
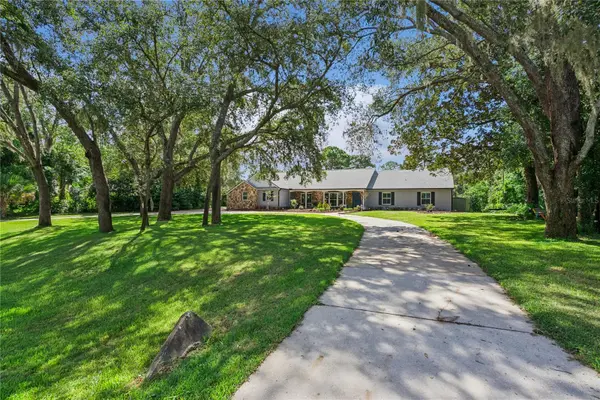
1041 NORTHERN WAY, Winter Springs, FL 32708
REQUEST A TOUR If you would like to see this home without being there in person, select the "Virtual Tour" option and your agent will contact you to discuss available opportunities.
In-PersonVirtual Tour
$999,000
Est. payment /mo
5 Beds
4 Baths
3,014 SqFt

Open House

Sat Sep 26, 1:00pm - 4:00pm

UPDATED:

Key Details

Property Type Single Family Home

Sub Type Single Family Residence

Listing Status Active

Purchase Type For Sale

Square Footage 3,014 sqft

Price per Sqft $331

Subdivision Winter Spgs Unit 3

MLS Listing ID O6442956

Bedrooms 5

Full Baths 3

Half Baths 1

HOA Y/N No

Year Built 1979

Annual Tax Amount $7,051

Lot Size 1.610 Acres

Acres 1.61

Property Sub-Type Single Family Residence

Source Stellar MLS

Property Description

Rare 1.6-Acre Tuscawilla Retreat with Golf-Course Views, Pool & Endless Possibilities! Welcome to this beautifully maintained 5-bedroom, 3.5-bath home set on a spectacular 1.6-acre lot in desirable Tuscawilla. Offering a rare combination of privacy, space, and a park-like setting, this property provides room to spread out while still being close to everything Central Florida has to offer. From the front yard, enjoy beautiful views of the 4th green of Tuscawilla Country Club, while the spacious backyard creates a private outdoor retreat. Inside, Brazilian Cherry hardwood floors flow throughout the home, adding warmth and timeless character. The spacious kitchen is designed for both everyday living and entertaining, featuring granite countertops, solid wood cabinetry with crown molding, stainless steel appliances, double ovens, and a cooktop. The open layout connects seamlessly to the family and dining areas, creating an inviting space for gatherings. The family room features a cozy wood-burning fireplace and views of the expansive backyard. The spacious primary suite offers a peaceful retreat with an ensuite bath featuring dual vanities, separate closets, and a relaxing garden tub. Additional bedrooms are generously sized, with a convenient Jack-and-Jill bathroom providing functionality for family and guests. Step outside and enjoy year-round Florida living in the screened-in pool area. Beyond the pool, the expansive 1.6-acre property offers exceptional flexibility and room for outdoor activities, gardening, chickens, or even a horse, subject to applicable restrictions and approvals. A 10' x 20' shed with both power and water provides excellent space for storage, hobbies, projects, or a workshop. Numerous updates add comfort and peace of mind, including a 2017 roof, newer sliding glass doors and vinyl windows, attic re-insulation, newer interior and exterior electrical panels, a 50-amp whole-home generator hookup, and a newer A/C system with ductwork. Additional improvements include a heat-pump water heater, saltwater pool pump installed in 2022, and solar exterior lighting throughout the property. Enjoy all that Tuscawilla has to offer with nearby Trotwood Park and Central Winds Park, featuring walking trails, pickleball courts, recreation areas, and more. Shopping, dining, major roadways, and the attractions of Orlando are also conveniently accessible. With its 1.6-acre park-like setting, golf-course views, private pool, spacious floor plan, beautiful hardwood floors, and extensive list of updates, this exceptional Tuscawilla property offers a unique opportunity to enjoy privacy and space without giving up convenience.

Location

State FL

County Seminole

Community Winter Spgs Unit 3

Area 32708 - Casselberrry/Winter Springs / Tuscawilla

Zoning PUD

Rooms

Other Rooms Storage Rooms

Interior

Interior Features Ceiling Fans(s), Eat-in Kitchen, Kitchen/Family Room Combo, Living Room/Dining Room Combo, Open Floorplan, Primary Bedroom Main Floor, Solid Wood Cabinets, Stone Counters, Walk-In Closet(s)

Heating Central, Electric

Cooling Central Air

Flooring Tile, Wood

Fireplaces Type Wood Burning

Furnishings Unfurnished

Fireplace true

Appliance Dishwasher, Disposal, Electric Water Heater, Microwave, Range, Refrigerator, Wine Refrigerator

Laundry In Kitchen, Laundry Room

Exterior

Exterior Feature Other, Private Mailbox

Garage Spaces 2.0

Pool Deck, In Ground, Salt Water, Screen Enclosure

Utilities Available BB/HS Internet Available, Cable Connected, Electricity Connected, Water Connected

View Y/N No

Water Access No

View Golf Course

Roof Type Shingle

Porch Covered, Deck, Patio, Screened

Attached Garage true

Exposure South

Garage true

Private Pool Yes

Building

Lot Description Oversized Lot

Story 1

Entry Level One

Foundation Slab

Lot Size Range 1 to less than 2

Sewer Septic Tank

Water Public

Structure Type Block,Stucco

New Construction false

Schools

Elementary Schools Rainbow Elementary

Middle Schools Indian Trails Middle

High Schools Winter Springs High

Others

Pets Allowed Cats OK, Dogs OK, Yes

Senior Community No

Ownership Fee Simple

Acceptable Financing Cash, Conventional, FHA, VA Loan

Listing Terms Cash, Conventional, FHA, VA Loan

Special Listing Condition None

Virtual Tour https://media.devoredesign.com/videos/01a0d22f-477d-731f-b55c-719ed8d327e6?v=105


Read Less Info
Stellar MLS
Listed by Mariann Torres LPT REALTY, LLC

Nearby School & Business

Get More Information

Marc George

Marc George

+1(407) 702-4307

TEAM LEADER SLSL3188045

TEAM LEADER SLSL3188045

Name

Name

Phone*

Phone

Message

By clicking this checkbox, I consent to receive SMS messages from Marc George Residential Powered by Keller Williams Realty for Real Estate information and assistance. Texts may include Listing Recommendations, status updates, and related Information. Message frequency varies and Data Rates may apply.

Reply "unsubscribe" to opt-out.

I consent to receive phone calls from Marc George Residential Powered by Keller Williams Realty for Real Estate information and assistance. Calls may include Listing Recommendations, status updates, and related Information.